Ibstock Project – Kitchen / Utility / Cloak Room
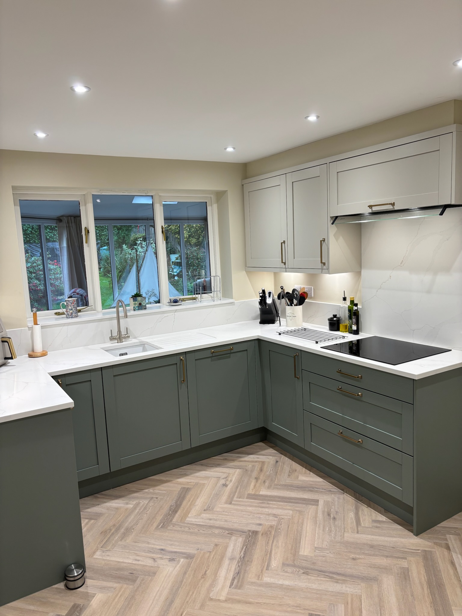
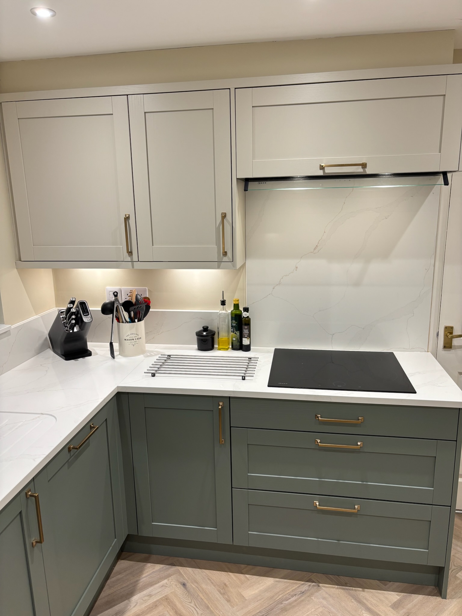
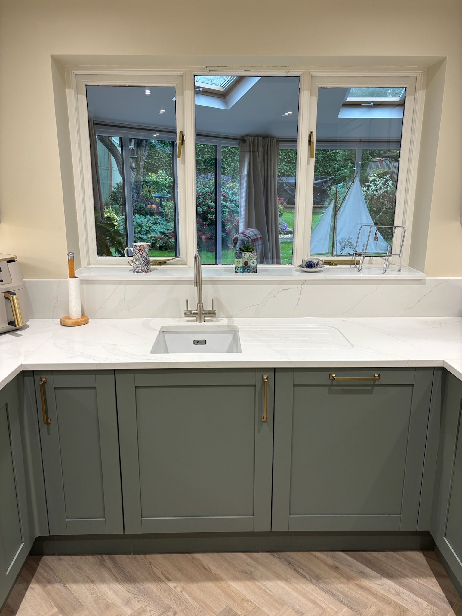
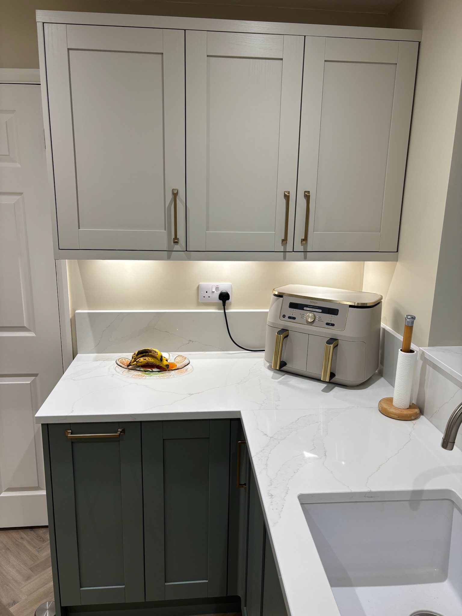
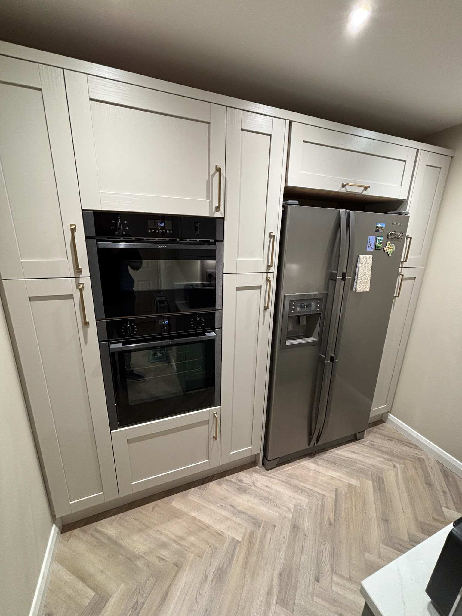
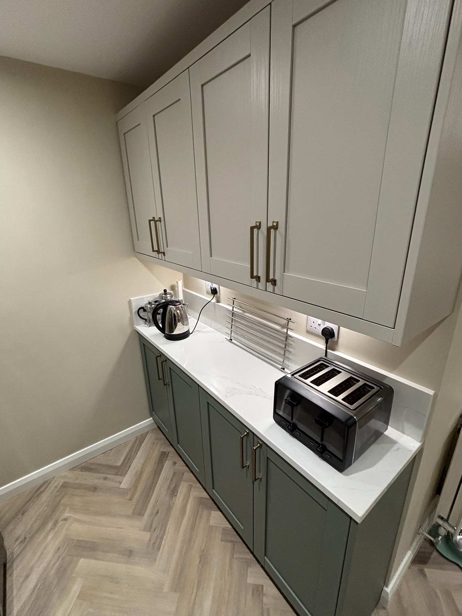
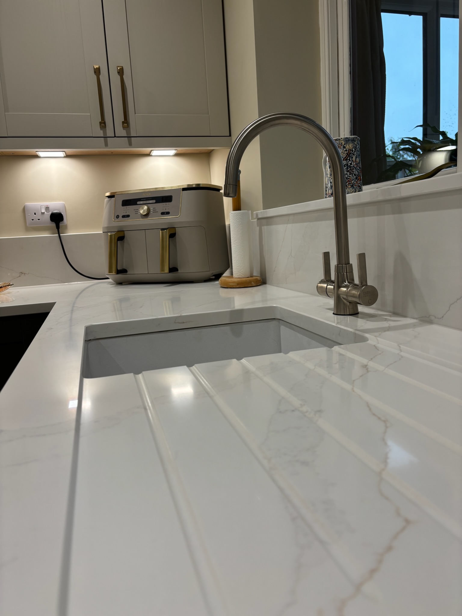
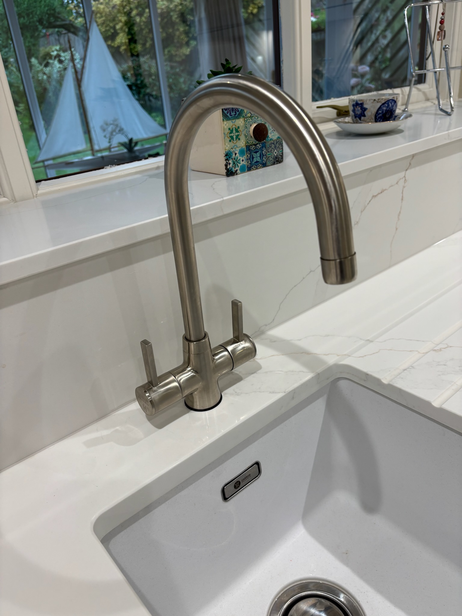
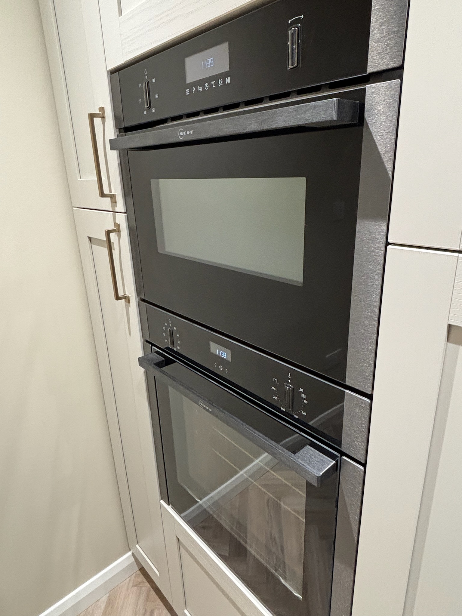
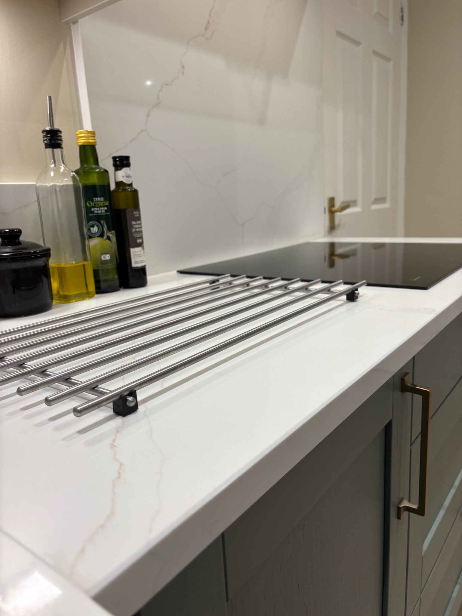
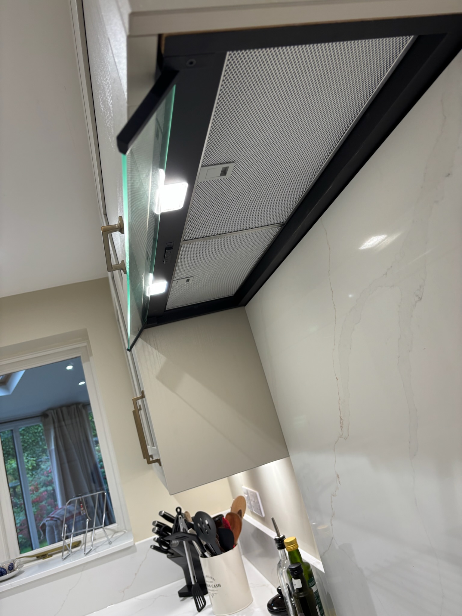
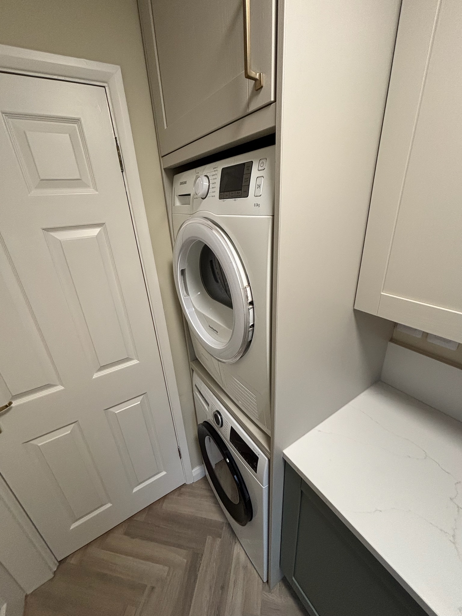
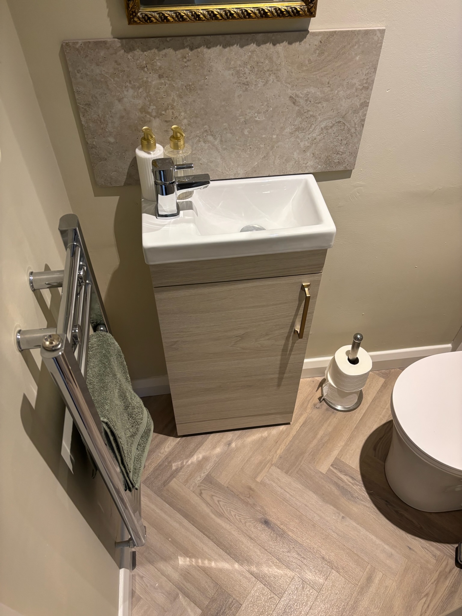
A beautiful blend of rich colour, elegant detailing and considered craftsmanship, this kitchen, utility room and cloakroom make a lasting impression through their understated sophistication. Deep sage green shaker cabinetry contrasts beautifully with soft cream tones, brushed brass handles and striking marble-effect worktops, creating a palette that feels both warm and effortlessly luxurious. Sleek integrated appliances, atmospheric under-cabinet lighting and distinctive herringbone-effect flooring bring the entire scheme together.
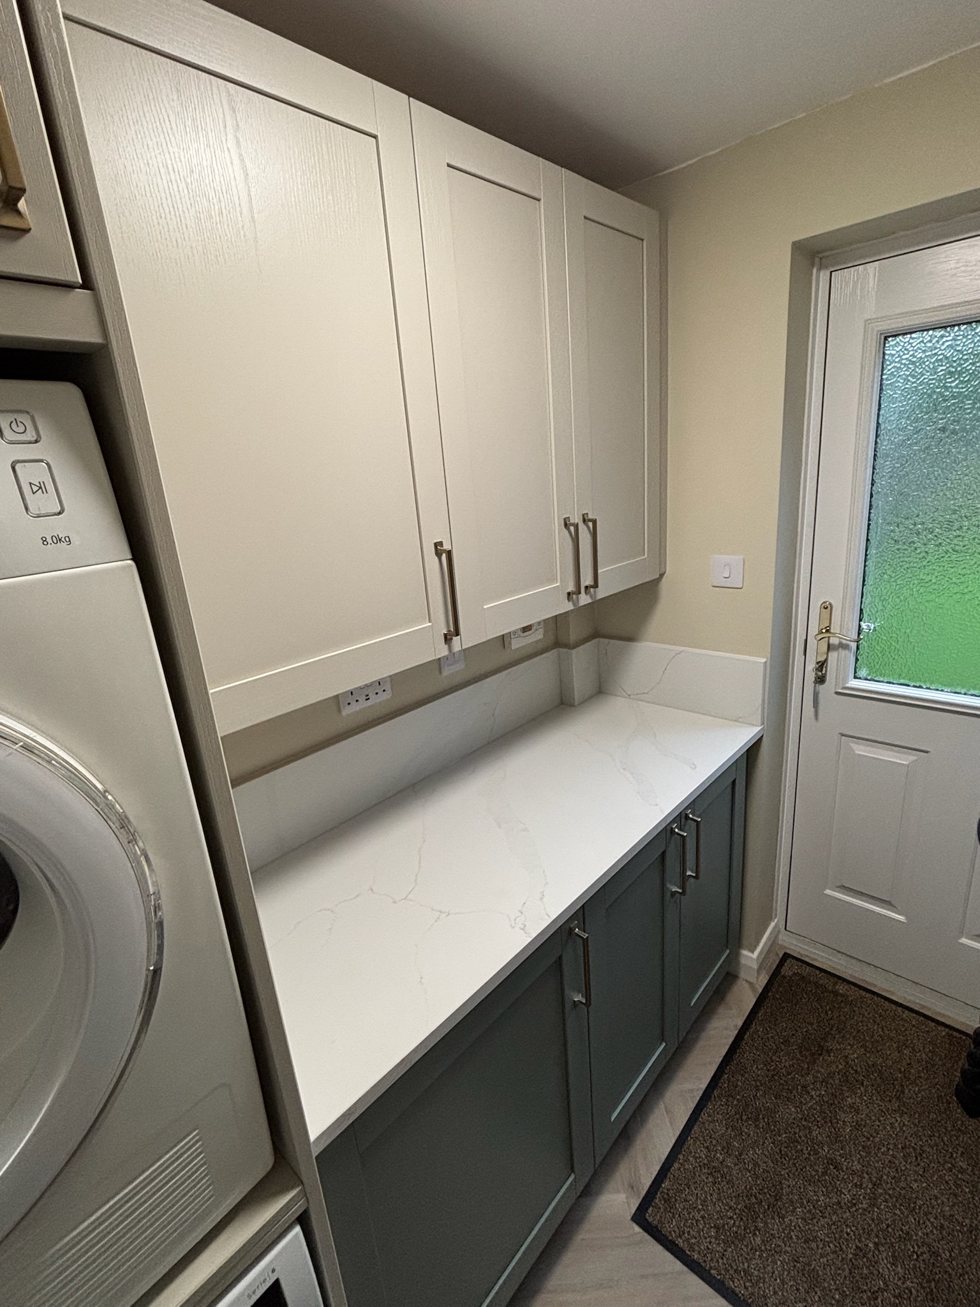
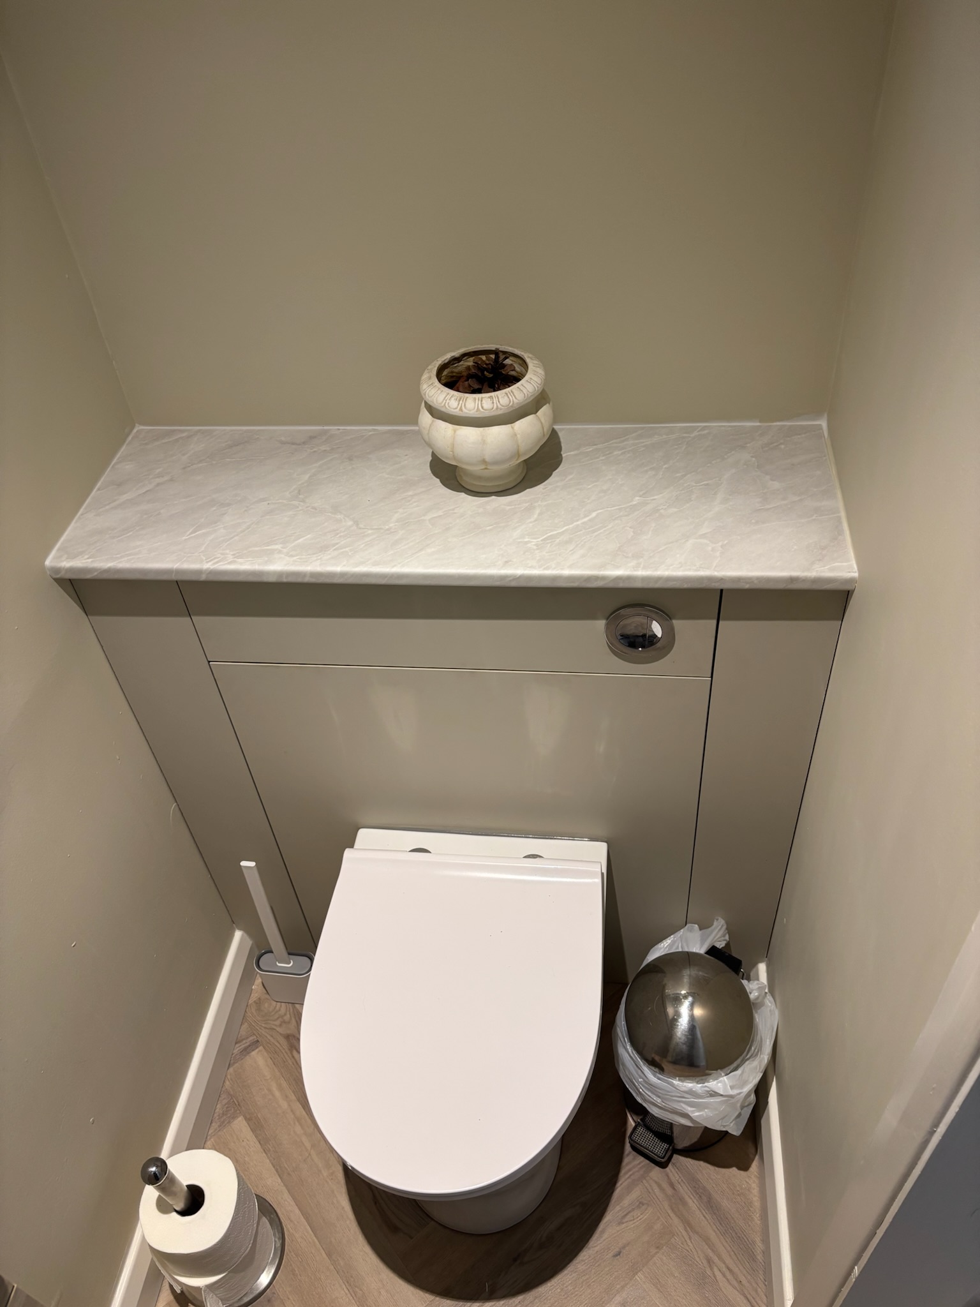
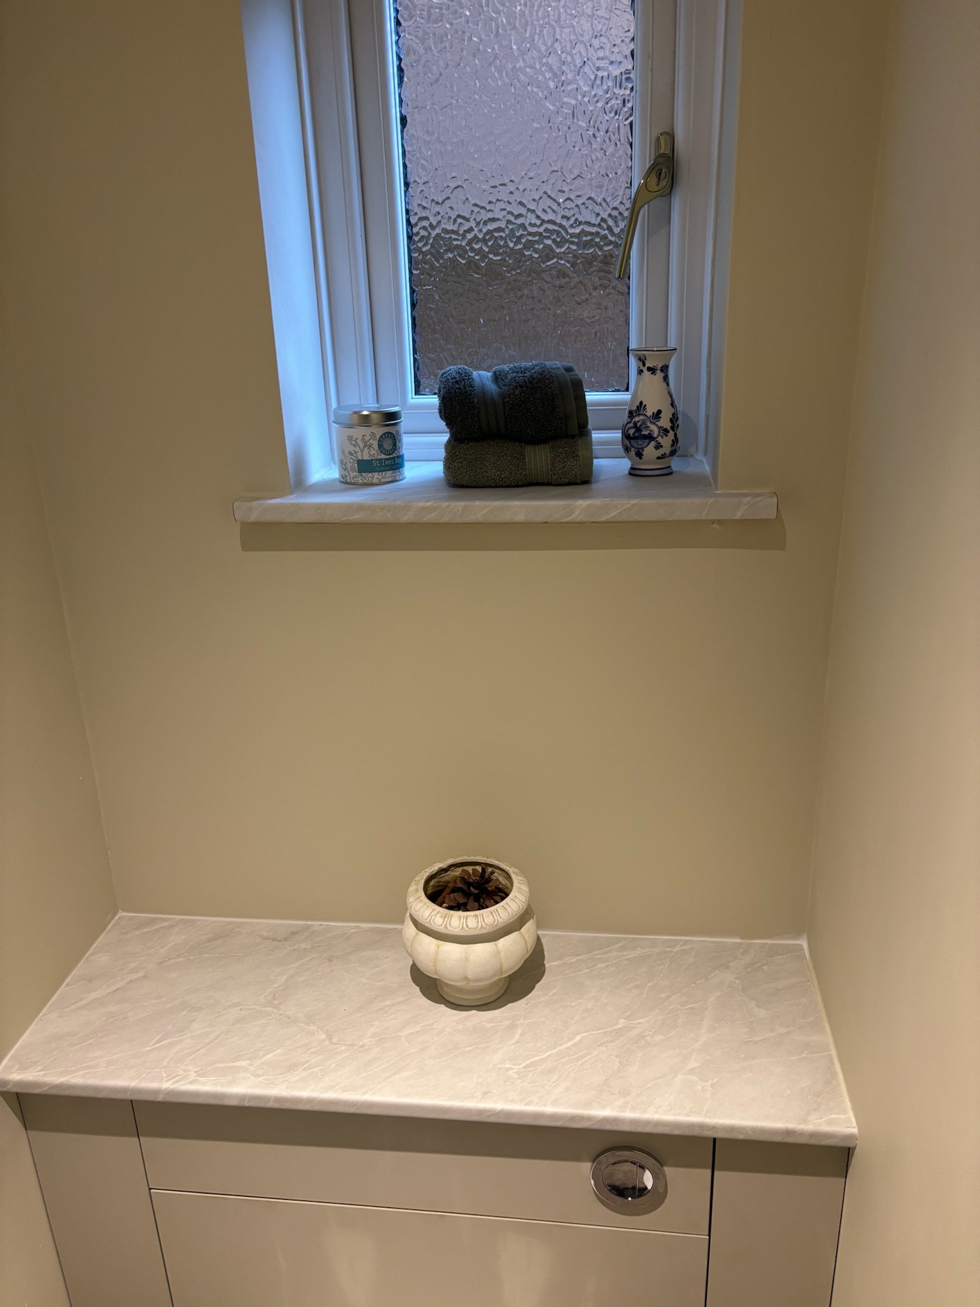
The adjoining utility room offers excellent storage and practical workspace, carrying the same carefully considered design throughout. The downstairs cloakroom completes the scheme with contemporary sanitaryware, a stylish vanity unit and coordinating finishes. Every detail has been thoughtfully selected to create a cohesive, elegant and practical home interior.